Services · Landscape design
Landscape design
See your new outdoor space before a single stone is laid, with measured plans, a planting plan and a 3D rendering of your home.
- 2D scaled plans
- Planting plan
- 3D rendering
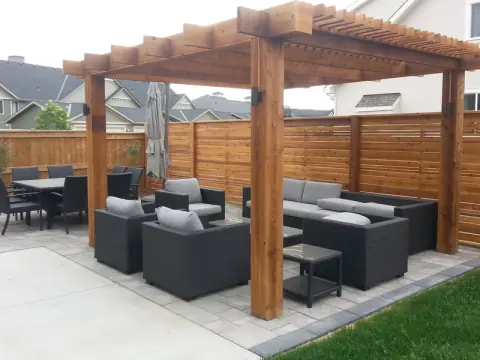
Plan first
Plan it once, build it right
You wouldn't renovate a kitchen without a plan. Your yard deserves the same care.
A measured design settles the layout, the materials and the must-haves before construction starts, which saves you time and money on site.
We go through your wish list with you and find the most effective use of your space. You get a detailed plan view with measurements, and a 3D rendering of your home with its new outdoor space.
What you get
Everything in an LC landscape design
Drawings detailed enough to build from, and clear enough for you to picture the finished space.
-
01
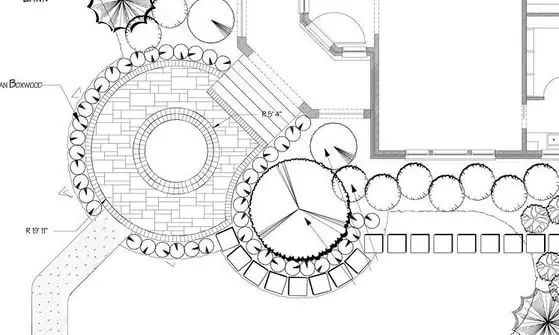
2D scaled plans
A plan view with measurements, feature dimensions and every item labelled.
-
02
Planting plan
Where each tree, shrub and perennial goes, with a legend to match.
-
03
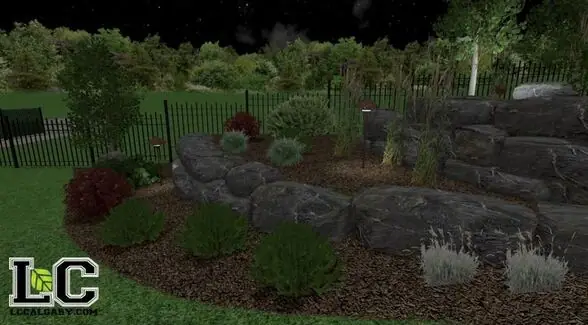
3D rendering
See your home with its new outdoor space and features before we build.
-
04
Structural details
Details for built elements such as retaining walls and pergolas.
-
05
Material selection
The pavers, stone, lumber and finishes, chosen and specified up front.
-
06
Your wish list, worked in
Fire pit, kitchen, lighting, turf: we fit your must-haves into a layout that works.
Design and build
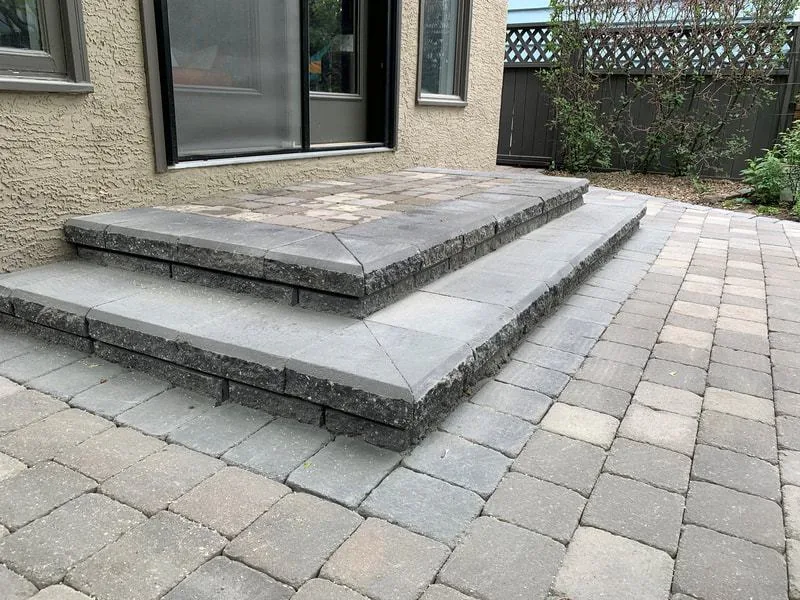
The team that draws it, builds it
Because our own crews build what we design, nothing gets lost between the drawing and the job site. Questions on site get answered by the people who made the plan.
Built to code
Every design is drawn to be built to the Alberta Building Code (2019) and the Canadian Landscape Standards (2016).
Questions
About landscape design
A well thought-out plan can save money and time during construction. Decisions about layout and materials are made on paper, where changes are easy, instead of on site.
Yes. Along with the measured plan view, you get a 3D rendering of your home with its new outdoor space and features.
Yes. Our residential construction crew builds what we design, from patios and retaining walls to lighting, irrigation and planting.